MP4 | Video: h264, 1280×720 | Audio: AAC, 48 KHz, 2 Ch | Duration: 1h 47m
Genre: eLearning | Language: English + Sub | Size: 637 MB
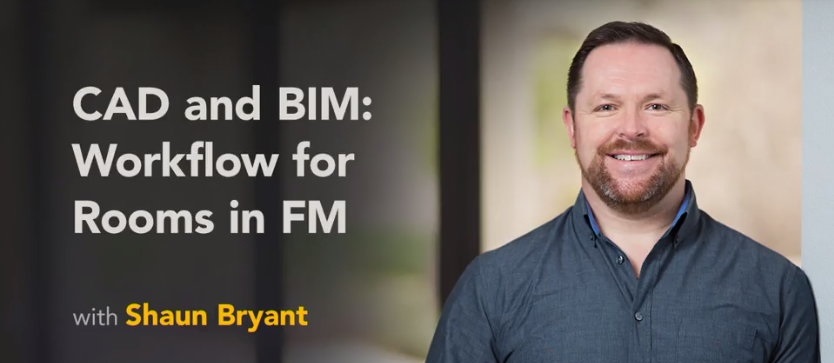
Revit offers a workflow that’s uniquely suited to facilities management, particularly room and area design. You can take a linked CAD file and generate a detailed room schedule by defining room-bounding parameters and areas. In this course, you can learn how to use Revit to develop room plans and schedules from CAD models. Discover how to retrieve room data from the model, create a room floor plan, tag rooms, add new rooms and departments, and associate spaces with occupancy. Instructor Shaun Bryant also explains how to generate detailed room schedules from your design for sharing with clients and colleagues.
Topics include:
Room properties, numbers, and names
Creating a room floor plan
Creating a room tag family
Adding new rooms
Adding new departments
Working with room tags
Generating room legends
Adding occupants
Creating room schedules
 Password/解压密码-0daydown
Download rapidgator
https://rg.to/file/6dc64d3eb3e4a3c6f85259b932624aa8/_CAD_and_BIM_Workflow_for_Rooms_in_Facilities_Management.rar.html
Download nitroflare
http://nitroflare.com/view/4DD9B53AD85BD92/_CAD_and_BIM_Workflow_for_Rooms_in_Facilities_Management.rar
Download 百度云
你是VIP 1个月(1 month)赞助会员,
转载请注明:0daytown » CAD and BIM: Workflow for Rooms in Facilities Management
与本文相关的文章
- Master LLM APIs with C# & .NET: Build AI Apps Using OpenAI
- Mobilewright with TypeScript & AI – Mobile Automation
- Become an AI Engineer: Python for JavaScript Developers
- Houdini Explosion and Destruction: Introduction Course
- Unity 2D Game Development: Build a Cannon Shooter
- Python DSA: Sorting, Searching & Bit Manipulation
- Unreal Engine 5 2D Masterclass: Build 5 Complete Games
- Blender Essentials: Camera Basics
- Realistic Dragon in ZBrush: Sculpting and Textures with AI
- CUDA for Engineers: Accelerating Deep Learning PyTorch 2026
- Claude Code & Claude 5 AI: Prompt Engineering Masterclass
- The Complete Machine Learning & Deep Learning Bootcamp